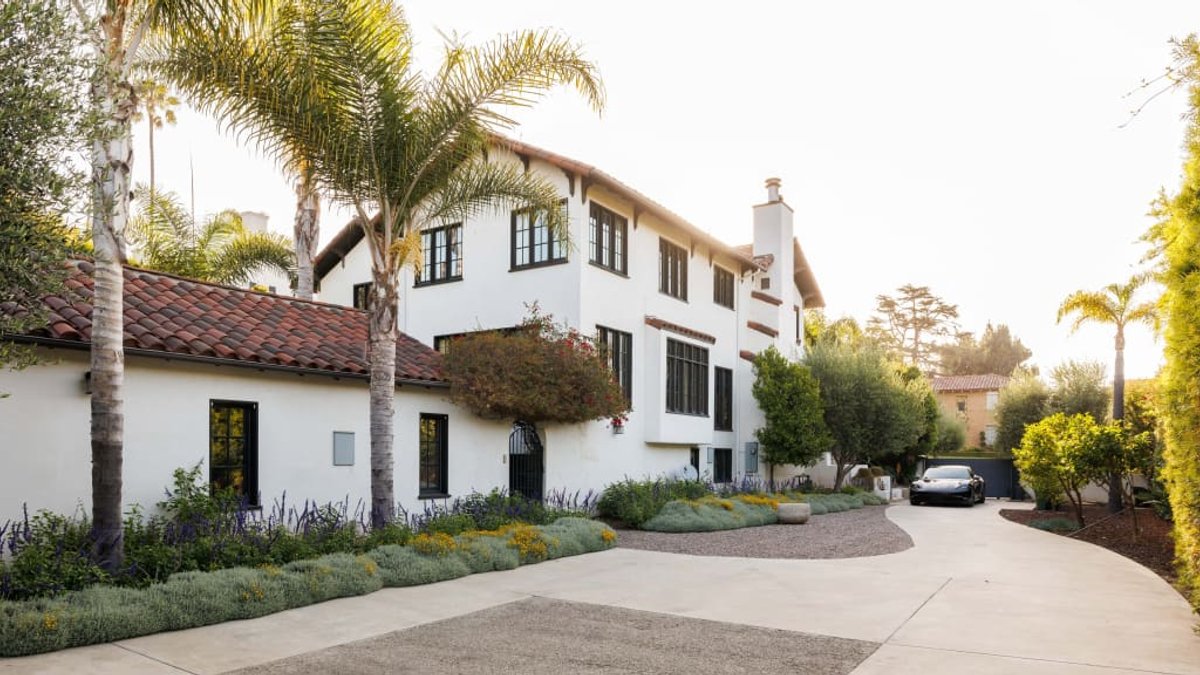
The Los Angeles house formerly owned by Michael C. Hall has been listed for $6.5 million, drawing attention for its vivid interior palette.
From Hollywood to a private oasis
Built in 1923, the Spanish‑style residence occupies a prominent corner on Nottingham Avenue in the historic Los Feliz district, an area known for its tree‑lined streets and early‑twentieth‑century architecture. The property originally changed hands in 2013 when the actor paid $3.825 million to acquire the home, adding a notable chapter to its storied ownership.
In 2016 Emmy Ellison purchased the house from Hall. She recalled that Hall “was in New York and had leased it out to Armie Hammer and his wife, Elizabeth Chambers.” The sale transferred a well‑maintained structure that already featured modern updates, allowing the new buyer to focus on personal touches rather than extensive renovations.
The owner, who runs an online vintage‑rug shop, described the home at the time of purchase as “a lot more masculine, more of a modern farmhouse, with barn doors.” She noted that the guest house served “part guest house, part workout room.”
Bold colors reshape the interior
The current proprietor turned the space into a personal showroom, swapping neutral tones for saturated hues that command attention. “I am a pretty monochromatic black dresser, but there is something about color—I have not been afraid of color,” she explained, emphasizing a deliberate departure from the understated palettes typical of comparable listings.
A standout feature is a hand‑painted abstract mural of California’s mountains by the artist Fromental, which crowns the formal dining room. Reupholstered chairs rescued from the owner’s childhood home sit beneath the artwork, adding a nostalgic touch that bridges past and present.
In the lower level, a family and screening room is painted deep royal blue and Kelly green, creating a dramatic backdrop for movie nights. The kitchen diverges from the rest with dusty lilac cabinets, stainless‑steel appliances and a bright island, offering a surprising pop of color that contrasts with the surrounding spaces.
She attributes her belief that color can unify a room to her mother, an interior decorator. “My mom was an interior decorator,” she said. “I saw the beauty of color, saw how you could pull a room together with color, just by using the colors in a painting.”
Layout and amenities
Entering through a gated entry, visitors encounter a double‑height foyer that leads to a formal living room with a wood‑burning fireplace, a starburst chandelier and built‑in bookshelves. The space feels both grand and intimate, offering an inviting transition from the exterior to the interior.
All five bedrooms occupy the second floor, with the primary suite offering a walk‑in closet and city‑light views that “It’s very peaceful.” “I feel like I’m in a little treehouse,” Ellison said. Each sleeping area benefits from generous proportions and carefully placed windows that frame the surrounding neighborhood.
The property spans 5,618 sq ft on a 0.35‑acre lot. Amenities include a sparkling pool, two fireplaces, landscaped gardens, a detached three‑car garage, and a separate guest house that was once the original garage, providing ample parking and additional living space.
Additional functional areas comprise a laundry room, a bathroom on the lower level, and a versatile detached structure. “You could convert it into a whole apartment, or a studio or a workout room,” Ellison said.
Neighborhood and market context
Nottingham Avenue is known as a celebrity enclave, with each home on the block described as “On this section of Nottingham, every house is grand in nature.” The street’s proximity to Los Feliz Boulevard, Vermont Avenue and Hillhurst Avenue provides easy access to boutique shops, cafés and restaurants, creating a lively pedestrian environment.
The location also borders Griffith Park and the observatory, offering outdoor recreation within walking distance. According to the listing agent, the area is “It’s very walkable.”
Listing agent Sonya Coke of Sotheby’s International Realty – Los Feliz Brokerage highlighted the house’s “old Hollywood classic four‑square layout” and its “breathtaking” use of color, noting that the home stands out from typical white‑boxed listings and could appeal to buyers seeking a distinctive statement property.




Leave a Reply