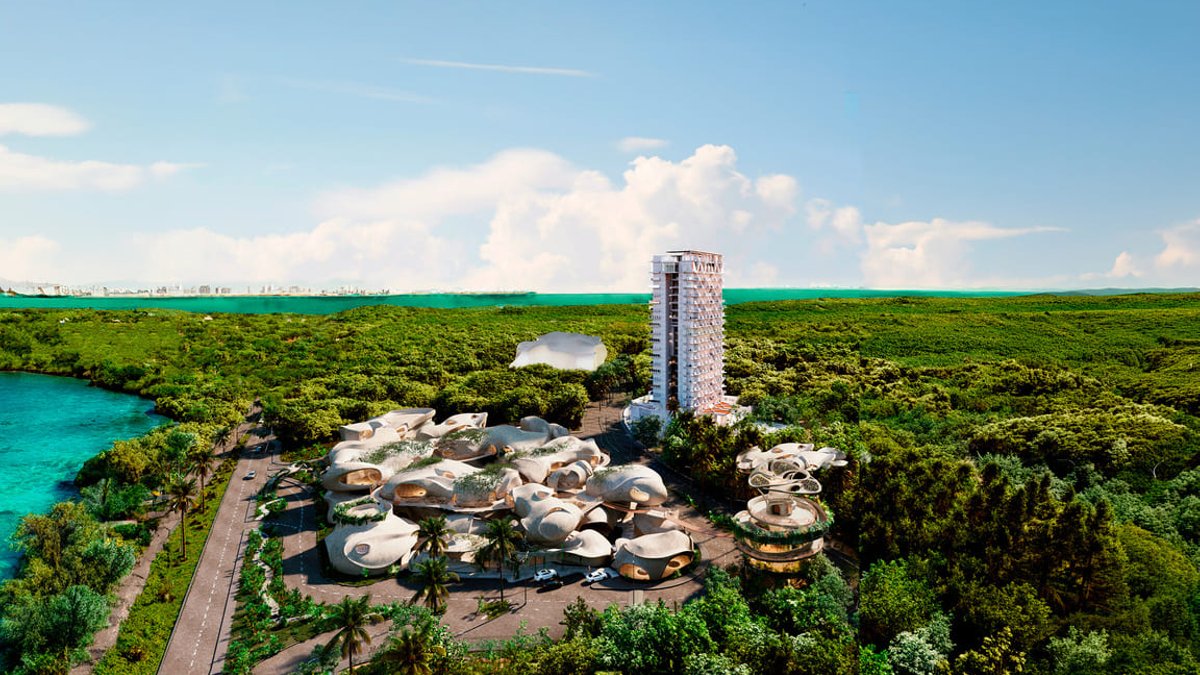
Aldea Nizuc is set to rise in Punta Nizuc, a coastal district of Cancun, featuring an organic architectural concept that blends built forms with the surrounding environment. The site lies roughly eight minutes from Cancun International Airport, an area known for its white-sand beaches and lively tourism.
The master-plan development covers about 100,000 square meters and will host dining venues, hospitality spaces, retail outlets, wellness facilities, cultural programs and entertainment options that aim to serve both locals and visitors.
At the heart of the project, a zone of roughly 7,500 square meters, referred to as “the Aldea”, has been designed by Roth Architecture and is being built by Pulso Inmobiliario. This area will act as the social, gastronomic, commercial, architectural and cultural nucleus, intended to bring together a variety of activities under one roof.
The design emphasizes flowing, sculptural shapes that merge with natural elements, creating a sense of continuity between indoor and outdoor spaces. Visitors will encounter open areas framed by wood and vine structures, recycled-glass flooring, waterfalls, and large windows that flood interiors with daylight. A sculptural ramp guides guests toward a bar embedded within the food precinct.
Read Also: Cheap Land Masks High Costs for Data Centers
Casa Nizuc, part of the Tribute Portfolio brand under Marriott International, will join the development as a boutique hotel that offers an intimate experience. The hotel’s design was led by the local firm Artch in collaboration with Pulso Inmobiliario.
“The architecture of Aldea Nizuc starts with understanding the site before intervening,” said Pedro Tláloc Muñoz, the project’s construction supervisor. “We want the spaces to coexist with their surroundings, letting nature become part of the experience.”
Facilities include a children’s pool equipped with slides, a meeting area of more than 836 square meters, and event spaces that can accommodate up to 450 people, providing options for both leisure and business gatherings.
By merging organic architecture, open-air concepts and hospitality services, the scheme aims to broaden Cancun’s real-estate and tourism offerings, highlighting the growing importance of environmentally attuned architecture.




Leave a Reply